SFRC Precast Concrete Manhole Covers
SFRC manhole covers with coordinated frames for utility access across pedestrian, roadside and service-yard applications.
SFRC manhole covers with coordinated frames for utility access across pedestrian, roadside and service-yard applications.
Match the cover and frame schedule to the chamber opening, maintenance access and surrounding construction.
Pedestrian, driveway, roadway and industrial areas impose different demands. Use the project standard and authority requirement to confirm the class.
A correctly selected cover can still perform poorly if the frame is unsupported, distorted or set at the wrong finished level.
Handling points, lifting tools, locking and inspection frequency should be considered for safe routine operation.
Check identification, seating, rocking, finished level and surrounding pavement before the surface enters service.
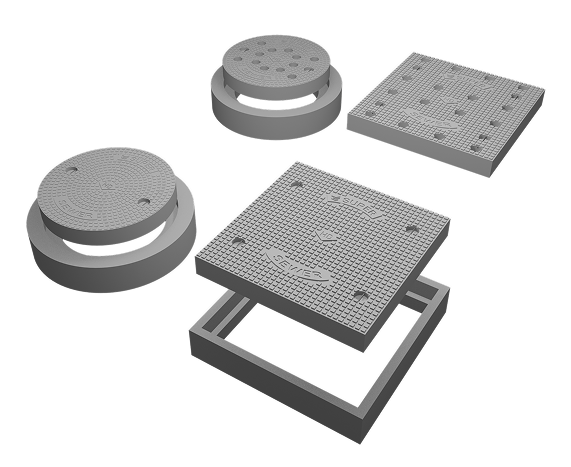
The interactive model could not load. The product reference remains available.
Application cards describe typical use contexts, not automatic suitability. The project team must confirm geometry, loading, exposure, standards and interfaces for the actual location.
Coordinate the product with adjoining construction, access, drainage, safety and the approved project details.
Coordinate the product with adjoining construction, access, drainage, safety and the approved project details.
Coordinate the product with adjoining construction, access, drainage, safety and the approved project details.
Coordinate the product with adjoining construction, access, drainage, safety and the approved project details.
Coordinate the product with adjoining construction, access, drainage, safety and the approved project details.
Coordinate the product with adjoining construction, access, drainage, safety and the approved project details.
These supplied catalogue spreads are shown as references for product understanding. Click any panel to inspect it at full size. Approved project drawings remain the controlling documents.
A manhole cover is a load-bearing access assembly, not an isolated lid. Clear opening, frame seating, loading class, traffic condition, locking, handling, surface finish and authority acceptance must be coordinated. The catalogue provides multiple shapes, openings and load classes for selection review. The six inputs alongside form a practical pre-production checklist.
Record the requirement on the current approved drawing or schedule and coordinate it with affected disciplines.
Record the requirement on the current approved drawing or schedule and coordinate it with affected disciplines.
Record the requirement on the current approved drawing or schedule and coordinate it with affected disciplines.
Record the requirement on the current approved drawing or schedule and coordinate it with affected disciplines.
Record the requirement on the current approved drawing or schedule and coordinate it with affected disciplines.
Record the requirement on the current approved drawing or schedule and coordinate it with affected disciplines.
Precast gains programme certainty when survey, design, production, logistics and erection are treated as one connected workflow rather than separate purchases.
Convert survey and technical inputs into an agreed basis.
Freeze the product geometry, interfaces and required checks.
Complete factory production and documented inspection.
Coordinate safe delivery, lifting, line and level on site.
Close interfaces and retain the required handover records.
Controlled moulds and curing improve repeatability, while site teams concentrate on preparation, lifting, interfaces and safe completion. Final performance still depends on the complete engineered system.
A catalogue-backed characteristic to evaluate against the project programme, design basis and installation method.
A catalogue-backed characteristic to evaluate against the project programme, design basis and installation method.
A catalogue-backed characteristic to evaluate against the project programme, design basis and installation method.
A catalogue-backed characteristic to evaluate against the project programme, design basis and installation method.
Twelve practical questions covering selection, engineering, production, handling, installation and documentation.
The catalogue and BIS product information identify IS 12592:2002 for precast concrete manhole covers and frames. Confirm the current applicable edition and project specification.
Use the actual pedestrian, roadway or industrial location, project loading, clear opening and authority requirement. Do not select by cover size alone.
Their seating geometry, clear opening and load transfer work together. Mixing incompatible components can cause rocking, poor fit or unsafe support.
Only if the specified loading class, opening, frame and authority approval are suitable for each location.
Project-specific dimensions and interfaces can be reviewed before manufacture, subject to engineering, mould and production feasibility.
Share the latest drawings, quantities, application, levels, loading or hydraulic inputs, site location and required programme.
Yes. The GLB and catalogue explain the product; they do not replace the consultant-approved structural, geotechnical, hydraulic or electrical design.
Yes, after the unit schedule and technical scope are frozen, manufacture and dispatch can be coordinated to the agreed workfront sequence.
Use only approved lifting points, unit weights, equipment and method statements. Stable dunnage, stack height and ground conditions must be planned.
Applicable drawings, material records and inspection documentation can be discussed for the confirmed product and project scope.
Existing levels, dimensions, utilities and tolerances must be surveyed and incorporated into the approved interface details before manufacture.
No. The interactive model is for product understanding. Only the latest approved production and project drawings govern manufacture and installation.
Share the drawings, quantities, site, loading or hydraulic inputs and programme for a product-specific technical discussion.